

Contributors
Filter contributors by:
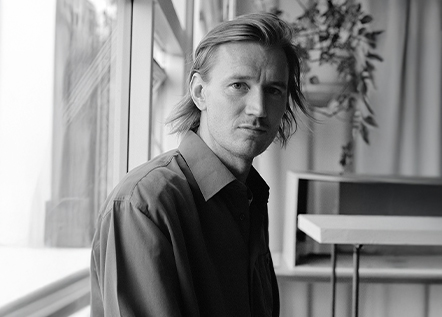
Søren Pihlmann
Founder of Pihlmann Architects
Born in Copenhagen in 1987, Søren Pihlmann studied architecture at the Royal Danish Academy of Fine Arts, graduating in 2014. After co-founding the practice Lenschow & Pihlmann with Kim Lenschow, he established Pihlmann Architects in 2021, a Copenhagen-based practice that has rapidly gained international attention for its radically honest approach to materials and the existing built fabric. His practice — which he himself describes as “generative preservation” and “curious curation” — proceeds from a stated principle: the starting point is not what one might wish for, but what already exists. Treating existing buildings as reservoirs of materials and resources, he seeks to reveal hidden value in structures, materials and spaces otherwise taken for granted or overlooked, transforming them without erasing their history. Notable projects include Thoravej 29 (Copenhagen, 2025), the transformation of a 1960s factory into a community arts hub in which 95% of materials were reused on site, a finalist project for the EUmies Awards. In 2025 he represented Denmark at the Venice Architecture Biennale with the pavilion Build of Site, refurbishing the pavilion itself and turning the exhibition space into an ongoing construction site, in which surplus materials and the construction process itself became the heart of the exhibition and of a curatorial practice of reuse. His honours include the Henning Larsen Foundation Honorary Award (2022) and the Årets Arne (2023) — Denmark’s most prestigious architecture prize, named after Arne Jacobsen — awarded for the House14a project. In 2025 The Architectural Review named him among the most significant emerging architects, and he was also a finalist for Dezeen’s Emerging Architect of the Year.
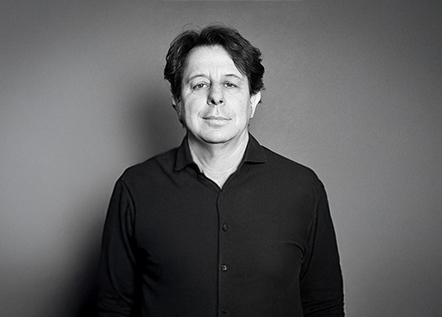
Benedetto Quaquaro
Architect, designer and PhD
Architect, designer and PhD, Benedetto Quaquaro is an international reference point in the field of design for extreme and space environments. He teaches at the School of Design of the Politecnico di Milano within the Master of Science programmes in Interior and Spatial Design and Integrated Product Design, and heads ESA_LAB@PoliMi_Design, a research laboratory developed in collaboration with the European Space Agency (ESA).
Together with Annalisa Dominoni, he devised and directs Space4InspirACTion, the first academic course in space architecture and design supported by ESA (since 2017), and X-Habitat, a programme dedicated to design for extreme environments (since 2025).
He began his career in naval design, before collaborating with Tecno, founded by Osvaldo Borsani, working alongside architects such as Norman Foster and Gae Aulenti and artists such as Bruno Munari and Arnaldo Pomodoro. In 2011, together with Annalisa Dominoni, he founded the practice (a+b) dominoni quaquaro, active in transportation design, fashion technology, and product and furniture design. The practice develops projects that integrate technological innovation, ergonomic research and sensory quality. Notable projects include the Leonardo trains for the Milan metro for ATM-Hitachi Rail Italy, the Pinna acoustic elements for Caimi Brevetti, and the Sensory Space Station, a concept developed for Thales Alenia Space dedicated to astronauts’ perceptual wellbeing.
He conducts research and design work with ESA, NASA, ASI, Thales Alenia Space, Virgin Galactic, Argotec and numerous Italian design and industrial companies. He is also curator of Design Spaziale Italiano, a touring exhibition project promoted by the Ministry of Foreign Affairs on the contribution of Italian design to innovation in space exploration. His projects have been exhibited at international venues including the Triennale di Milano, the Museo Nazionale Scienza e Tecnologia “Leonardo da Vinci” and the London Science Museum. He has received numerous international awards, including the ADI Design Index, the DIA Design Intelligence Award Honourable Mention, the Premio Focus Raymond Zreick, and the BIG SEE Product Design Award.
An Italian Design Ambassador and visiting professor at prestigious international universities, he is the author of essays and publications dedicated to design culture and space design.
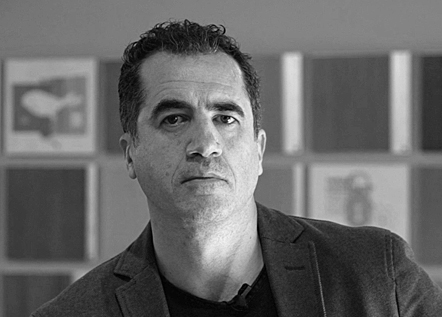
Andrea Margaritelli
IN/ARCH president
Andrea Margaritelli, an engineer, combines his primary role as an entrepreneur within the family business, the Margaritelli Group, with operational roles in various non-profit institutions engaged in social and cultural work. Attentive to the strong potential of an organic relationship between economics and culture, he participates actively in debate on corporate communication, territorial values and social responsibility. As President of the Fondazione Guglielmo Giordano, he is engaged in promoting design culture in Italy and abroad, through initiatives spanning the fields of art, architecture and design. From 2018 to 2026 he served as President of the National Institute of Architecture, the prestigious cultural body founded by Bruno Zevi in 1959 as a forum for the genesis and diffusion of renewed sensitivity to design in Italy. He teaches Interior Design within the Degree Course in Design of the Department of Civil and Environmental Engineering at the University of Perugia.

Laura Ragazzola
Journalist
An architect and journalist, Laura Ragazzola worked until 2018 at Interni, an international monthly magazine dedicated to architecture and design. As head of the architecture section, she developed a thorough knowledge of the international architectural scene, with particular attention to Nordic projects, sustainability, and new approaches and strategies for minimising environmental impact. She has met and interviewed leading practices, including Snøhetta, MVRDV, BIG, SHoP, Diller Scofidio + Renfro, Shigeru Ban, Zaha Hadid, Michele De Lucchi, Bouroullec, Kengo Kuma, UNStudio, OMA, 3XN, Philippe Starck, Herzog & de Meuron, Sean Godsell, Mario Botta, Grafton and Francis Kéré, among others. As a freelance journalist she writes for Corriere della Sera, Sette, D-La Repubblica, Domus, Arketipo, Abitare and Home Italia. In 2020 she curated a series of webinars on architectural design entitled “RETHINKING DESIGN”, and since 2022 a series, “UN ARCHITETTO ITALIANO A…”, dedicated to talented young Italian architects working abroad. She is among the curators of SEED.
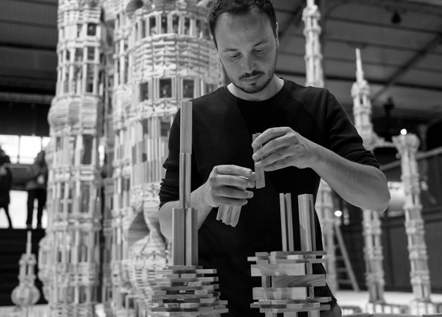
Raffaele Salvoldi
Artist, performer
Director of photography for more than ten years in film, advertising and documentary production, collaborating with brands such as Giorgio Armani, Lavazza and Universal Music Italia. In 2021, during lockdown, he began a path of artistic experimentation, creating architectural installations built with Kapla wooden building blocks, combining two long-standing passions: wood and architecture. His works, built live in front of audiences as genuine performances, are eventually dismantled or demolished in a collective event, forming a cycle of construction and deconstruction that reflects on the transience of beauty. In 2019 he created his first permanent installation, La Stanza Magica, at Casa Bossi (Novara), and in 2022 he launched the Wood Arc project. Since 2023 he has collaborated with the Salvatori brand, experimenting for the first time with natural stone — Carrara marble, Pietra d’Avola, Grigio Versilia — to create permanent installation works.
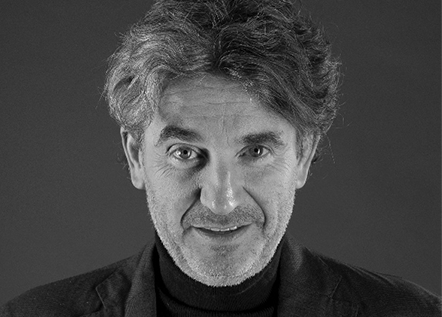
Walter Mariotti
Philosopher and Editorial Director of Domus
Walter Mariotti has been Editorial Director of Domus since 2017, with responsibility for the entire system. A graduate in Theoretical Philosophy from the University of Siena, with periods of research at Leuven and Harvard, following an Executive Programme at SDA Bocconi he obtained a PhD from the University of Bergamo, dedicating his research to the transformation of society and culture in contemporary life. Over the years he has devised and directed innovation projects for Italian and foreign publishers, including ClassEditori, RCS MediaGroup, Mondadori and Gruppo Media TI, participated in the founding of Renzo Piano’s G124 initiative, and provided cultural and strategic consultancy to public and private institutions. He currently teaches at IULM University in Milan and at the University of San Marino. His books include Alfabeto del postcapitalismo, Bellezza and Il tempo della complessità – Dialogo con Mauro Ceruti.
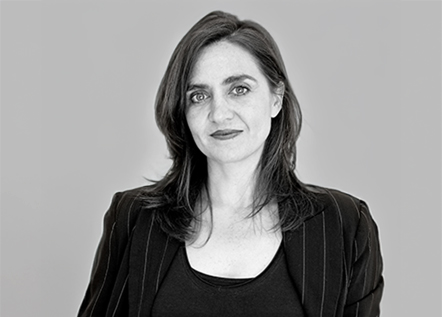
Belinda Tato
Associate Professor of Landscape Architecture, Harvard University
Belinda Tato is Associate Professor in Practice of Landscape Architecture at the Harvard University Graduate School of Design and co-founder, together with José Luis Vallejo, of Ecosistema Urbano, a Madrid-based practice specialising in urban social design that integrates landscape architecture, urban planning and social innovation through the design of spaces and processes intended to strengthen citizen self-organisation and community life, with particular attention to the relationship between the built environment, climate change and contemporary forms of dwelling. Among her best-known projects and urban plans, developed across Europe, Latin America, Asia and the United States, is the Eco-boulevard of Ensanche de Vallecas in Madrid — realised with support from the European Union’s LIFE programme and the Madrid Municipal Housing and Land Company — a pioneering urban regeneration project based on creating microclimates through green systems and bioclimatic strategies. Other notable projects include the regeneration of the West Palm Beach waterfront with the Banyan Hub (Florida, USA), the CUENCA RED Public Space Reactivation Plan (Ecuador), urban and territorial planning for Encarnación (Paraguay), and urban regeneration interventions in Bangladesh, Kyrgyzstan and Mexico. She has taught at international institutions including Yale University, UCLA and the Royal Institute of British Architects (RIBA). Her work has received more than 30 international awards, including a nomination for the Mies van der Rohe Award (2007) and the Silver Award of the Holcim Award for Sustainable Construction (2009).
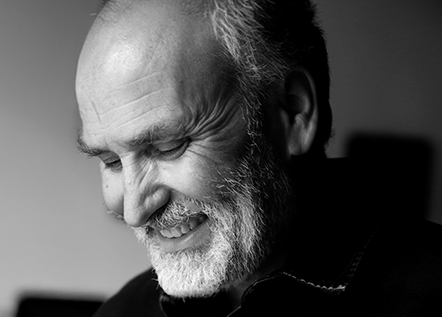
Ugo Morelli
Cognitive scientist and essayist, lecturer in Cognitive Sciences at the University of Naples Federico II
A psychologist, essayist and scholar of cognitive science, Ugo Morelli teaches Cognitive Sciences Applied to Liveability, Landscape and the Environment at the Department of Architecture of the University Federico II of Naples, as well as Work and Organisational Psychology and the Psychology of Creativity and Innovation. He previously held professorships at the Universities of Bologna, Venice and Bergamo. His research spans work, organisation and knowledge, mind, learning and aesthetic experience, and the themes of liveability and sustainability in landscapes and ecosystems. He is Scientific Director of the Executive Course in Business Models for Environmental Sustainability at CUOA Business School and devised and directed the School for the Governance of Territory and Landscape of the Autonomous Province of Trento, where he currently directs the Master’s programme WNHM / World Natural Heritage Management, designed to train practitioners in the knowledge and management of natural sites on the UNESCO World Heritage list (the Dolomites and other mountain sites). He is the author of numerous publications, including Mente e paesaggio. Una teoria della vivibilità, Incertezza e organizzazione and Eppur si crea. Creatività, bellezza, vivibilità.
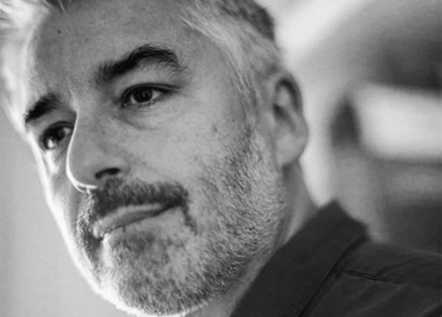
Marco Tortoioli Ricci
Graphic designer, lecturer at ABA
Designer and strategic consultant in the fields of corporate identity, territorial branding, brand identity, exhibition design and product design. A graduate of ISIA Urbino, he is the founder of the practice Bcpt/Comodo, where he applies an ethnographic approach to design, specialising in projects of territorial and community regeneration. Over the course of his career he has collaborated with numerous companies and institutions, including Mondadori, Apple Italia, EMU, Listone Giordano, the Region of Umbria, the Fondazione Umbria Jazz, the Santarcangelo Theatre Festival, the Fondazione Olivetti, Fiera Milano, Torino World Design Capital 2008, Sviluppumbria, the Jordanian Ministry of Tourism, and the Centro Cultural Chacra de los Remedios in Buenos Aires. His numerous visual identity and branding projects have received national and international honours, including the ADI Design Index and the European Design Awards. Since 2006 he has taught Design Methodology at ISIA Urbino. Since 2014 he has been Professor of Design at the “Pietro Vannucci” Academy of Fine Arts in Perugia, where since 2018 he has coordinated the graduate programme in Territorial Brand Design. He also holds the Interior Design course at the Department of Engineering of the University of Perugia. From 2018 to 2026 he served as National President of AIAP – the Italian Association for Visual Communication Design.
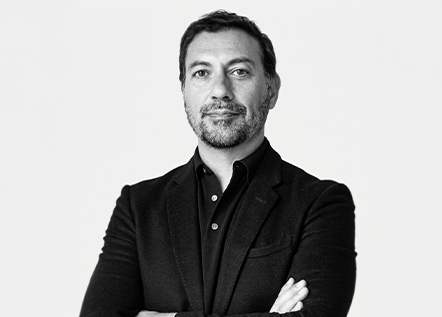
Alessandro Scandurra
Architect and lecturer, founder and principal of Scandurra Studio
Alessandro Scandurra was born in 1968 and graduated from the Politecnico di Milano with a thesis on the urban regeneration of an area on the outskirts of Milan.
He founded Scandurra Studio Architettura – SSA in Milan in 2001. He has served as artistic director for Italian design firms, was scientific director of the Portaluppi Foundation in Milan, and curator of the Palladio Museum in Vicenza. His work has earned him several nominations and honourable mentions for awards such as the Gold Medal for Italian Architecture, the Mies van der Rohe Award and the Compasso d’Oro.
On the occasion of Expo Milano 2015, he won the competition organised by the City Council for the construction of the Expo Gate. He has also taken part in several editions of the Venice Architecture Biennale and in numerous exhibitions at the Triennale di Milano. For many years, he has been teaching at architecture schools and universities, including NABA, the Politecnico di Milano and SUPSI in Mendrisio.
He is the author of the book *Juan Navarro Baldeweg, Umberto Riva, Carlo Scarpa and the Origin of Things*. He has taught at the Politecnico di Milano and is currently a visiting professor at SUPSI in Switzerland.

Maria Soave
Rai journalist
A professional journalist since 2003, Maria Soave has worked with Il Messaggero and Il Sole 24 Ore — covering the economies of Umbria, the Marche and Tuscany — and with the RCS MediaGroup. In 2004 she joined Rai, initially at Tg3, before moving to Tg1, where she served as head of the domestic affairs desk and presented various editions of the news bulletin over the years, from the late-night to the early-evening and 1:30pm slots. In 2009 she moved from the economics desk to the political desk, remaining there until 2023. Since September 2023 she has presented Tg1 Mattina, while since 2022 she has co-hosted Unomattina Estate on Rai1 with Massimiliano Ossini. Since 2024 she has also presented Agorà Estate on Rai3, a programme dedicated to the economy, employment and housing.
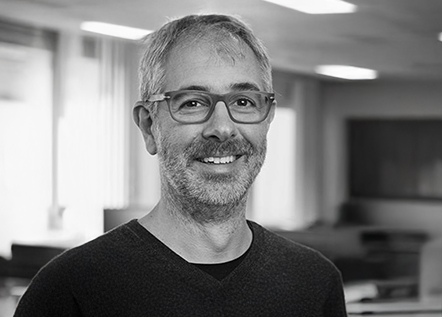
Maurizio Teora
Managing Director of Arup Italia and lecturer, IUAV Master's programme
Managing Director of Arup Italia, based in Milan, where he graduated in Structural Engineering from the Politecnico. From the outset of his career he has been a leading figure in Arup’s quality of practice. He has served as Director in Amsterdam and in Istanbul. Known for his expertise in integrated design and sustainable urban regeneration, Teora is actively involved in academic training and innovation, serving as a lecturer and member of scientific committees at several Italian universities and master’s programmes, including the Politecnico di Milano. As lecturer and as the party responsible for relations between the IUAV master’s programme and Arup, he has established an internship relationship for the “Architecture CO2=0” Master’s programme.
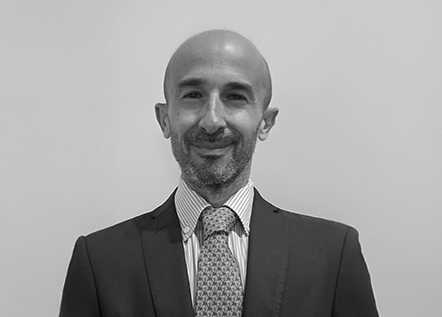
Alessandro Aresu
Geopolitical analyst, essayist
Born in Cagliari in 1983, Alessandro Aresu is a geopolitical analyst who graduated in Philosophy of Law from the Vita-Salute San Raffaele University in Milan. Since 2005 he has served as scientific adviser to Limes — Italy’s foremost publication on geopolitics — and also writes for Le Grand Continent, Aspenia, Gnosis and numerous newspapers. Over the course of his career he has provided consultancy and led initiatives for leading institutions, including the Presidency of the Council of Ministers, the Ministry of Foreign Affairs, the Ministry of Economy, Cassa Depositi e Prestiti and the Italian Space Agency. He has also collaborated with international organisations such as Eurasia Group and the Rann Strategy Group. His intellectual work focuses on the relationship between politics, economics and technology, with particular attention to global strategic supply chains, semiconductors, artificial intelligence and space geopolitics. Among his most significant volumes are L’interesse nazionale. La bussola dell’Italia (il Mulino, 2018, with Luca Gori); Le potenze del capitalismo politico. Stati Uniti e Cina (La Nave di Teseo, 2020); I cancelli del cielo. Economia e politica della grande corsa allo spazio 1950–2050 (Luiss University Press, 2022, with Raffaele Mauro); Il dominio del XXI secolo. Cina, Stati Uniti e la guerra invisibile sulla tecnologia (Feltrinelli, 2022); Geopolitica dell’intelligenza artificiale (Feltrinelli, 2024), a finalist for the inaugural Strega Prize for Non-Fiction; and La Cina ha vinto (2025). A lecturer at numerous elite training institutions, he is a member of the scientific committee of the Fondazione Feltrinelli and of the board of directors of the Fondazione Praexidia.